

A kitchen is the most electrically demanding room in the house. Sorting the electrics early — before plastering and units go in — saves money and regret. Here’s what to plan.
Plan the electrics first
Electrical ‘first fix’ (running cables) happens before walls are closed up. Decide layout, appliances and lighting before the plasterer and fitters arrive, or you’ll be chasing walls later.
Appliances often need dedicated circuits
Ovens, hobs and sometimes other high-draw appliances need their own dedicated circuits. Dishwashers, washing machines and fridges need well-placed switched spurs or sockets. We’ll design this around your appliance list.
Sockets and lighting
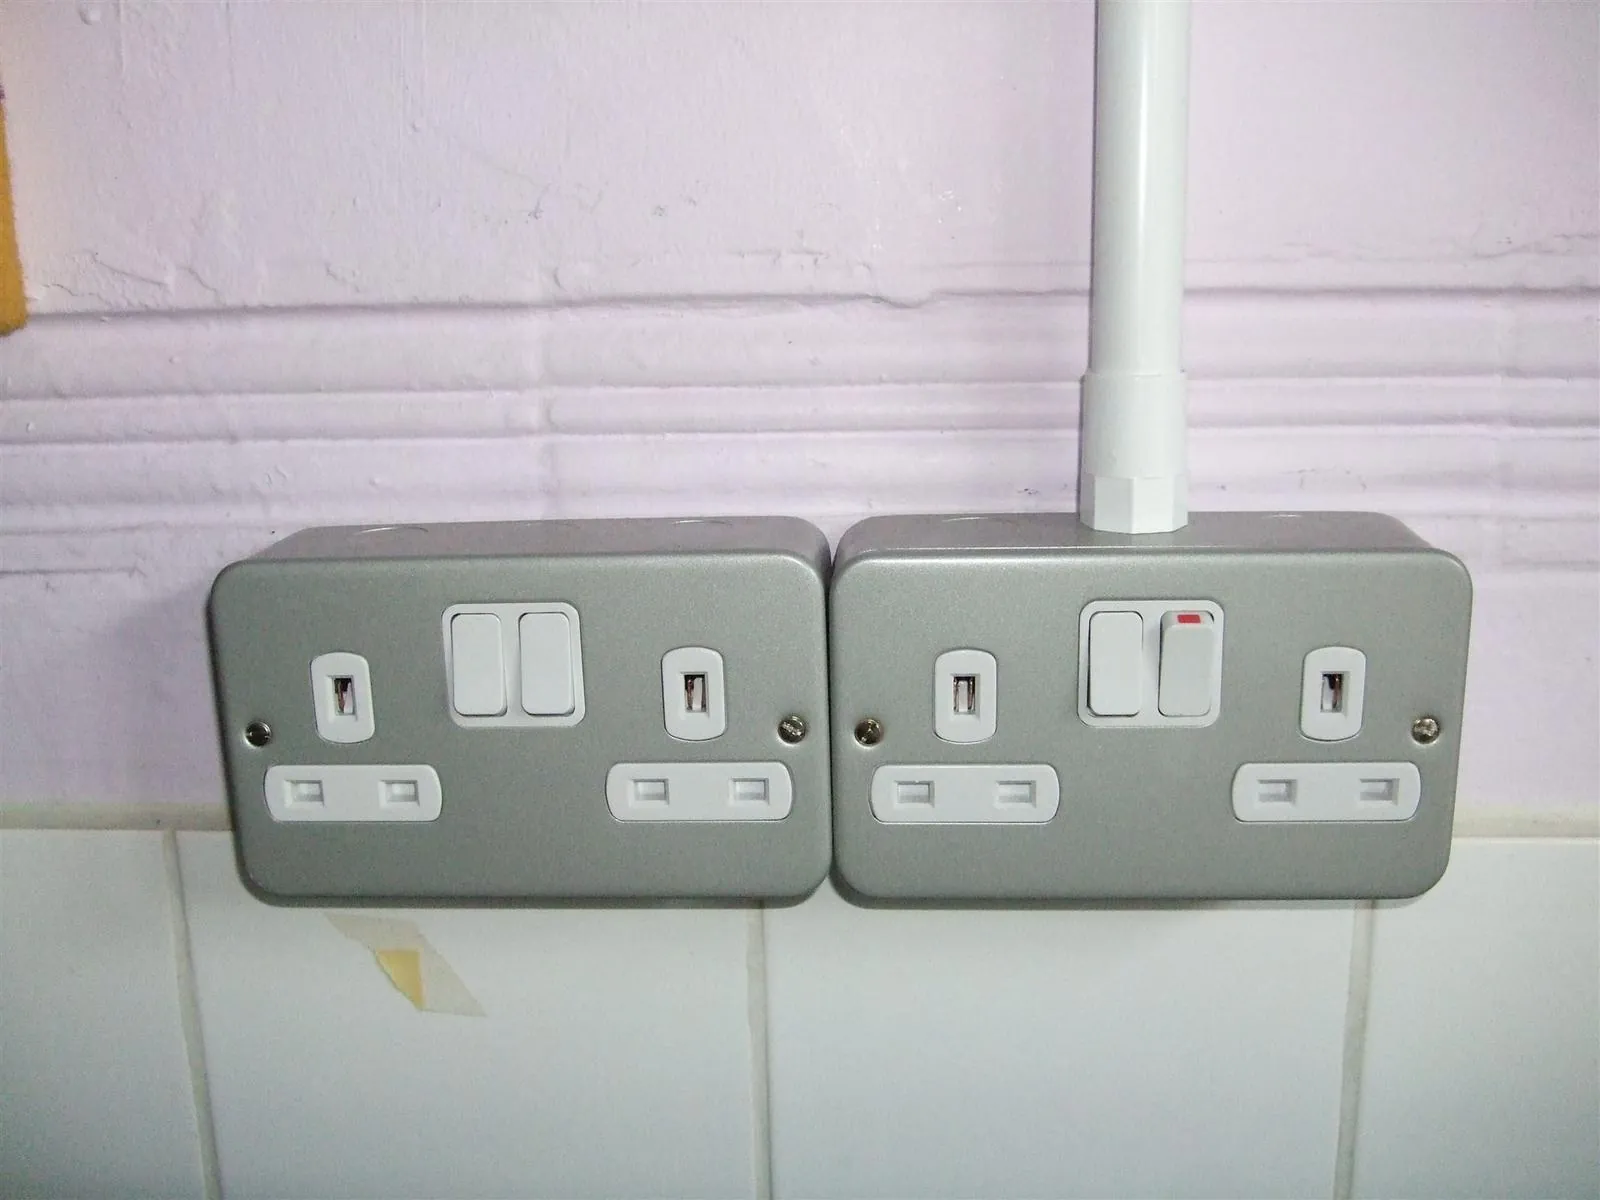
- Plenty of worktop sockets — you can never have too many; add USB/USB-C too.
- Under-cabinet and task lighting for worktops.
- Island power if you have one (needs planning into the floor).
- An extractor supply.
Will your consumer unit cope?
A big kitchen upgrade can need extra circuits — your consumer unit may need spare ways or an upgrade. Larger projects sometimes tie in with a partial rewire.
Certification
New circuits are certified with an Electrical Installation Certificate, so you have full documentation for your records or future sale. Where the work is notifiable under the Building Regulations, Building Control approval or notification may also be required and will be discussed before work begins.
Common questions
As many as you can sensibly fit above the worktops — kitchens are socket-hungry with kettles, toasters, chargers and gadgets. We plan the layout around how you’ll use the space.
Ovens and hobs typically need dedicated circuits, and other high-draw appliances need well-placed spurs or sockets. We design the circuits around your appliance list.
At ‘first fix’, before plastering and units go in. Deciding the layout and appliances early avoids chasing walls and extra cost later.
Renovating your kitchen?
Get the electrics designed and installed properly — appliance circuits, sockets and lighting.
Call 020 7473 7807